
What the SiC Purity Certificate Actually Tells You — and What It Doesn’t
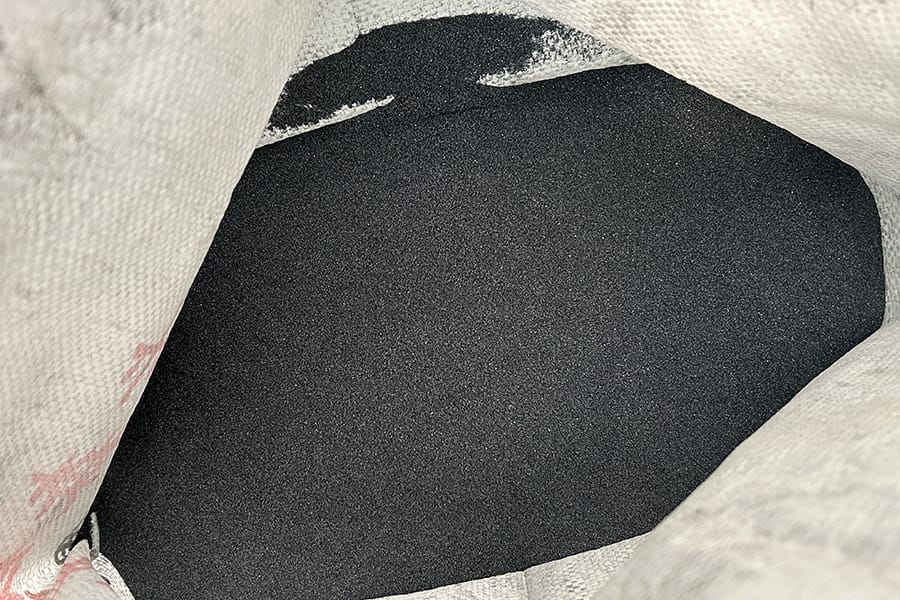
A supplier sends a certificate of analysis showing 98.5% SiC purity, and the procurement team approves the order. Six weeks later, a refractory lining fails prematurely, or a sintered component warps out of tolerance. The certificate was not wrong — it was simply incomplete. Understanding exactly what analytical methods produce those numbers, and which failure-causing variables they leave unmeasured, is one of the most cost-effective quality controls any materials engineer can apply.
How Purity Figures Are Generated — and Why the Method Matters
Most SiC purity values on commercial certificates come from one of three analytical routes: X-ray fluorescence (XRF), wet chemical titration, or combustion infrared detection. Each reports a different physical reality. XRF measures elemental composition by mass fraction and is excellent at detecting metallic impurities such as iron, aluminum, calcium, and titanium at concentrations down to tens of ppm. لكن, XRF cannot distinguish between elemental carbon, ثاني أكسيد السيليكون, and silicon carbide itself — it sees silicon and carbon atoms, not the phases they form.
Combustion infrared (CIR) analysis burns the sample and quantifies total carbon. When the SiC phase is subtracted, the residual represents free carbon content — arguably the most operationally critical impurity for high-temperature and electronics applications. A certificate that lists only “SiC ≥ 98.5%” without specifying the method or reporting free carbon separately leaves a significant analytical gap. Always ask which standard governs the test: ISO 21068, ASTM C863, or a supplier-specific internal protocol produce results that are not directly interchangeable.
What a Purity Certificate Typically Reports
| المعلمة | Typical Reporting Range | Analytical Method | Operational Relevance |
|---|---|---|---|
| SiC content (%) | 97.0–99.8% | XRF + calculation | Baseline phase purity; insufficient alone |
| Free carbon (جfree) | 0.05–0.5% | Combustion IR (ISO 21068-2) | Critical for sintering density and electrical resistivity |
| Silicon dioxide (SiO₂) | 0.1–1.5% | Wet chemistry / XRF | Lowers refractoriness; affects surface oxidation rate |
| Iron (الحديد) | 50–500 ppm | XRF / ICP-OES | Catalyst for high-temp grain growth; semiconductor killer |
| Aluminum (آل) | 20–300 ppm | XRF / ICP-OES | Affects electrical conductivity in electronic-grade SiC |
Note that particle size distribution, polytype ratio (3C vs. 6H vs. 4H), and surface oxide layer thickness do not appear on any of these rows — yet each can determine whether a batch performs as specified.
The Impurities That Certificates Routinely Miss
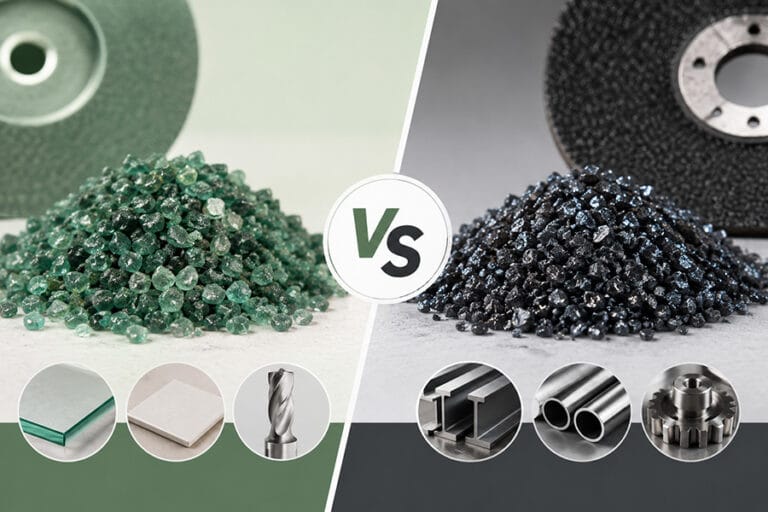
Free carbon deserves particular attention in refractory and sintering applications. Even at 0.3%, graphitic carbon inclusions create localised reducing zones inside a furnace atmosphere, accelerating refractory degradation and introducing porosity into pressure-sintered bodies. Green SiC typically carries lower free carbon than black SiC because the higher formation temperature in the Acheson process drives more complete carbide conversion. Yet certificates for both grades frequently report only total carbon, obscuring this distinction.
Polytype composition is a second invisible variable. Commercial SiC is a mixture of polytypes — primarily alpha (hexagonal 6H, 4H) and beta (cubic 3C) — with markedly different hardness, thermal conductivity, and electrical band-gap characteristics. X-ray diffraction (XRD) is the only routine method capable of quantifying polytype ratios, and it almost never appears on a standard purity certificate. For abrasive applications this may be acceptable; for power electronics substrates or precision lapping, it is not. Similarly, the specific surface area (BEA/BET method) and particle morphology — angular vs. blocky vs. platelike — directly govern material removal rates in lapping and polishing, yet they remain absent from most COAs.
For buyers sourcing advanced ceramic feedstocks — including materials like كربيد البورون, which faces analogous certification gaps — the lesson is the same: request XRD data and BET surface area alongside the standard elemental panel.
Reading Between the Lines: Red Flags in Supplier Documentation
- No method citation: A certificate stating “كذا: 98.7%” without referencing the analytical standard cannot be verified or reproduced. Reject it or ask for the test report appendix.
- Purity reported to three decimal places from XRF alone implies false precision. XRF elemental analysis carries a typical uncertainty of ±0.1–0.3% for major constituents; three decimal places are statistically meaningless without uncertainty values.
- Absence of a free-carbon figure on any certificate destined for sintering, CVD coating, or semiconductor process environments is a material omission, not a formatting choice.
- Certificates with no lot or batch number cannot support traceability. If a failure investigation begins, untraceable material cannot be isolated or returned.
- Identical purity figures across multiple shipments without natural batch-to-batch variation (±0.1–0.2%) are a statistical anomaly and warrant independent third-party verification.
This same critical discipline applies when evaluating any advanced mineral input. Procurement teams who apply rigorous quality indicator checks before purchasing ceramic-grade materials consistently report fewer incoming inspection failures and lower total cost of ownership.
What to Request Beyond the Standard Certificate
A well-specified incoming inspection protocol for industrial SiC should require supplementary documentation beyond the COA. The following additions transform a compliance document into actionable quality data:
- ICP-OES trace metal scan reporting at minimum Fe, آل, Ca, Ti, V, and Ni — all of which affect sintering kinetics or electrical properties at sub-100 ppm concentrations.
- XRD pattern with Rietveld refinement quantifying alpha/beta polytype ratio — essential for any application where hardness uniformity or electrical performance is specified.
- BET specific surface area (m²/g) and D10/D50/D90 particle size distribution measured by laser diffraction in a defined dispersant medium, reported per ASTM B822 or ISO 13320.
- Free carbon content per ISO 21068-2, reported separately from total carbon.
- Moisture content at time of packing, particularly relevant for fine powders below 5 µm where surface oxidation and agglomeration accelerate during transit.
Suppliers producing electronic-grade SiC typically already maintain ICP-OES and XRD records internally; the differentiating factor is their willingness to share them as part of standard order documentation. That transparency is itself a quality signal.
Correlating Certificate Data to Real Application Performance
The most reliable validation strategy combines certificate review with application-specific acceptance testing. للتطبيقات الحرارية, a standard hot modulus of rupture (HMOR) test at service temperature — not room temperature — detects sintering anomalies and impurity-driven grain boundary weakening that XRF data cannot predict. For lapping and polishing applications, a controlled material removal rate (MRR) coupon test on a reference substrate surfaces differences in polytype distribution and particle morphology within hours.
Understanding how particle chemistry interacts with process conditions is equally important when working with other high-purity mineral systems. The same analytical rigor used to decode a SiC certificate applies when evaluating high-purity zirconium silica fume, where oxide-phase contamination similarly escapes notice on superficial COAs. Establishing an incoming quality control protocol that maps each certificate parameter to a specific failure mode — and flags the parameters that are absent — converts a passive compliance document into an active risk management tool.
When a supplier’s certificate is transparent, methodologically sound, and supplemented by third-party validation, it becomes a genuine basis for technical trust. When it is not, the certificate is a legal formality, not a quality guarantee — and the difference usually surfaces at the worst possible moment in the production cycle.
Frequently Asked Questions
Q: What SiC purity level is required for semiconductor or electronic-grade applications?
A: Electronic-grade SiC typically requires a minimum SiC content of 99.8% with total metallic impurities (الحديد, آل, Ca, Ti, V, Ni) below 50 ppm combined, verified by ICP-OES rather than XRF alone. Free carbon must generally remain below 0.05% to avoid resistivity anomalies in sintered or CVD-processed components. Standard industrial-grade certificates at 98.5% are not interchangeable with this specification.
Q: Which ISO or ASTM standard should govern SiC purity testing?
A: ISO 21068 (Parts 1–3) is the primary international standard for chemical analysis of SiC-containing refractories, covering free carbon by combustion IR, free silicon by acid dissolution, and total SiC by calculation. For abrasive grain, FEPA standard F and P series define particle size, but not chemical purity method — making explicit method citation on the COA essential. ASTM C863 covers oxidation resistance testing, not purity directly.
Q: Why does free carbon content matter more than total carbon on a SiC certificate?
A: Total carbon includes the carbon chemically bonded within the SiC lattice itself and is therefore a meaningless stand-alone figure. Free carbon — graphitic or amorphous carbon not bonded to silicon — is the operationally active impurity. At concentrations above 0.2–0.3%, free carbon creates reducing microenvironments during high-temperature processing, reduces sintered density by generating internal porosity, and increases electrical conductivity in applications requiring insulating SiC ceramics.
Q: Can I use XRF data alone to verify SiC purity for a critical application?
A: لا. XRF determines elemental mass fractions — silicon and carbon — but cannot distinguish between SiC, SiO₂, free Si, and free C phases. For critical applications, XRF data should be paired with combustion IR for free carbon quantification and XRD for polytype identification. ICP-OES is preferred over XRF for trace metals below 100 ppm due to its lower detection limits (typically 1–10 ppb vs. 10–100 ppm for XRF).
Q: How should I handle lot-to-lot variation in SiC purity certificates from the same supplier?
A: A statistically normal lot-to-lot variation for industrial SiC is ±0.1–0.2% in reported SiC content and ±20–30 ppm in major trace metals when production conditions are controlled. Certificates showing zero variation across 5 or more consecutive lots should trigger third-party split-sample verification. Establish acceptance limits in your purchase specification — for example, SiC ≥ 98.0%, Fe ≤ 200 ppm, free C ≤ 0.3% — and require the supplier to flag any lot falling within 10% of a limit before shipment.
About Henan Superior Abrasives (HSA)
خنان متفوقة مزيلات (HSA) is a China-based global supplier of high-performance abrasive and advanced ceramic materials for industrial applications worldwide. Our core product range includes black silicon carbide, green silicon carbide, electronic grade silicon carbide (كذا), الألومينا المنصهرة باللون الأبيض, الألومينا المنصهرة باللون البني, كربيد البورون, fused calcium aluminates, and SG abrasives.
Serving customers in 30+ countries, HSA supplies reliable materials for abrasives, refractories, technical ceramics, semiconductor applications, precision polishing, السفع الرملي, metallurgy, and high-performance construction materials.
Get a Quote or Free Sample
Looking for a reliable supplier of premium abrasive and advanced ceramic materials? Contact our technical team today — we respond within 24 hours and can arrange free samples for qualified projects.
- 📧 بريد إلكتروني: sales@superior-abrasives.com
- 💬 واتساب: +86-186-3863-8803
قد تكون مهتم ايضا ب…

اتصل بنا
احصل على عرض أسعار مجاني
أسس في 2001, HSA هي الشركة الرائدة في مجال توفير أبخرة السيليكا والمواد الكاشطة في الصين, وأيضًا المصدر المتميز للمنتجات عالية الأداء للصناعات الخرسانية والمواد الكاشطة.